

Sold
Listing Courtesy of:  STELLAR as distributed by MLS GRID / Listed By: Brittney Vicente, Corcoran Dwellings - Contact: 941-200-4663
 STELLAR as distributed by MLS GRID / Listed By: Brittney Vicente, Corcoran Dwellings - Contact: 941-200-4663
 601 19th Street NW Ruskin, FL 33570
Sold on 09/28/2026
$345,000 (USD)

Description
Sold Date:
09/28/2026
09/28/2026
Taxes
$1,684(2025)
$1,684(2025)
Lot Size
5,501 SQFT
5,501 SQFT
Type
Single-Family Home
Single-Family Home
Year Built
2010
2010
Style
Contemporary
Contemporary
County
Hillsborough County
Hillsborough County
Listed By
Brittney Vicente, Corcoran Dwellings, Contact: 941-200-4663
Bought with
Camille Fay, Lpt Realty, LLC
Camille Fay, Lpt Realty, LLC
Source
STELLAR
Last checked Oct 12 2026 at 5:59 AM EDT
STELLAR
Last checked Oct 12 2026 at 5:59 AM EDT
Bathroom Details
- Full Bathrooms: 2
- Half Bathroom: 1
Interior Features
- Inside Utility
- Unfurnished
- Split Bedroom
- Stone Counters
- Kitchen/Family Room Combo
- Solid Wood Cabinets
- Formal Living Room Separate
- Solid Surface Counters
- Bonus Room
- Den/Library/Office
- Family Room
- Living Room/Dining Room Combo
- Walk-In Closet(s)
- Window Treatments
- Appliances: Dishwasher
- Appliances: Electric Water Heater
- Appliances: Refrigerator
- Appliances: Washer
- Ceiling Fans(s)
- Appliances: Disposal
- Appliances: Microwave
- Appliances: Range
- Appliances: Dryer
- Thermostat
- Eat-In Kitchen
- High Ceilings
Subdivision
- Mira Lago West Ph 03
Lot Information
- Sidewalk
- In County
- Unincorporated
- Paved
- Landscaped
Property Features
- Foundation: Slab
Heating and Cooling
- Central
- Central Air
Homeowners Association Information
- Dues: $294/Quarterly
Flooring
- Ceramic Tile
- Carpet
Exterior Features
- Block
- Stucco
- Roof: Shingle
Utility Information
- Utilities: Cable Available, Public, Water Source: Public, Bb/Hs Internet Available, Electricity Connected
- Sewer: Public Sewer
School Information
- Elementary School: Ruskin-Hb
- Middle School: Shields-Hb
- High School: Lennard-Hb
Garage
- 20X21
Parking
- Garage Door Opener
- Driveway
Stories
- 2
Living Area
- 2,508 sqft
Listing Price History
Date
Event
Price
% Change
$ (+/-)
Jul 20, 2026
Price Changed
$340,000
-3%
-$10,000
Jun 17, 2026
Price Changed
$350,000
-5%
-$20,000
May 28, 2026
Price Changed
$370,000
-3%
-$9,900
May 15, 2026
Price Changed
$379,900
-3%
-$10,000
May 14, 2026
Listed
$389,900
-
-
Additional Information: Dwellings | 941-200-4663
Disclaimer: Listings Courtesy of “My Florida Regional MLS DBA Stellar MLS © 2026. IDX information is provided exclusively for consumers personal, non-commercial use and may not be used for any other purpose other than to identify properties consumers may be interested in purchasing. All information provided is deemed reliable but is not guaranteed and should be independently verified. Last Updated: 10/11/26 22:59
Based on information submitted to the MLS GRID as of 10/12/2026 01:59. All data is obtained from various sources and may not have been verified by broker or MLS GRID. Supplied Open House Information is subject to change without notice. All information should be independently reviewed and verified for accuracy. Properties may or may not be listed by the office/agent presenting the information.

More than 2,500 square feet, a BRAND-NEW 2026 ROOF, renovated kitchen, oversized loft, four bedrooms, and a large fenced backyard — all for $340,000.
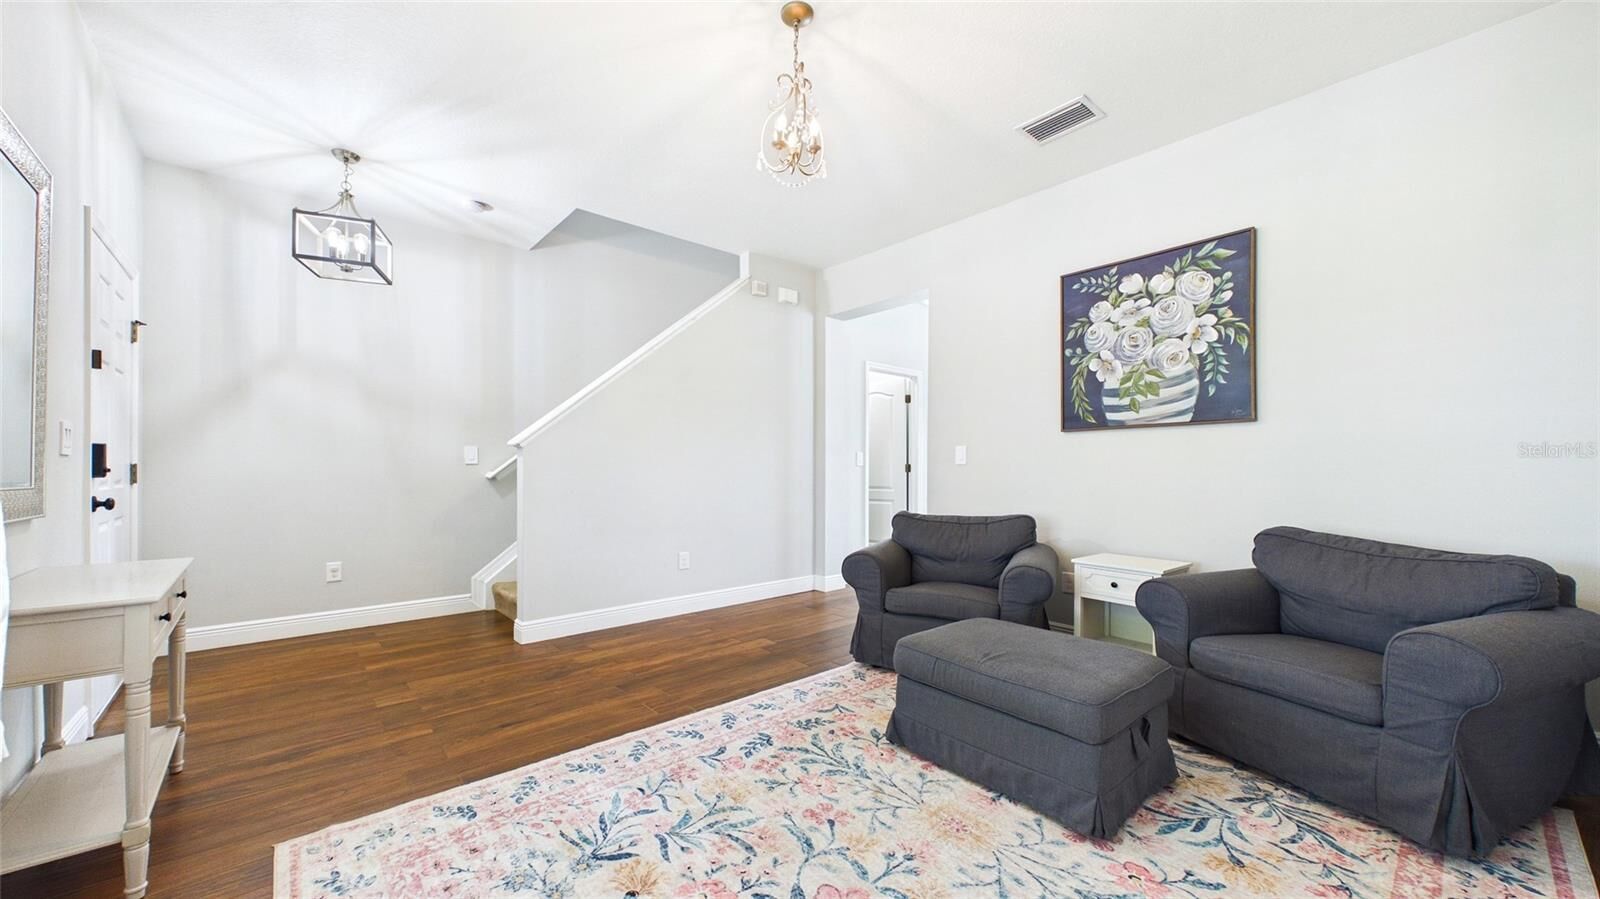
The main level offers plenty of room for everyday living and entertaining, with wood-look porcelain tile, a formal living room that can easily serve as an office or flex space, a separate dining area, and an updated kitchen featuring Silestone quartz countertops, wood cabinetry, stainless steel appliances, and a walk-in pantry.
Upstairs, all four bedrooms are joined by an oversized loft that creates an entire second living space — perfect for a media room, game room, playroom, home office, or whatever fits your lifestyle. The spacious primary suite includes a large walk-in closet and private en-suite bath.
Outside, the expansive PVC-fenced backyard provides plenty of room for pets, entertaining, a future outdoor living area, or simply enjoying your own private space.
Major improvements include a NEW ROOF AND GUTTERS IN 2026, exterior stucco and paint in 2023, plus updates to the HVAC, water heater, downstairs bathroom, interior paint, flooring, lighting, and multiple appliances between 2019 and 2022. Washer and dryer are included.
Located in the gated community of Mira Lago West, residents enjoy a community pool, clubhouse, basketball courts, playground, scenic lakes, sidewalks, a low HOA, and a CDD of less than $800 annually. The home is also located in Flood Zone X.
VACANT, MOVE-IN READY, AND AVAILABLE FOR A QUICK CLOSING. If you have been waiting for the right combination of SPACE, UPDATES, and VALUE, this is one you need to see. Schedule your showing — and bring an offer!